
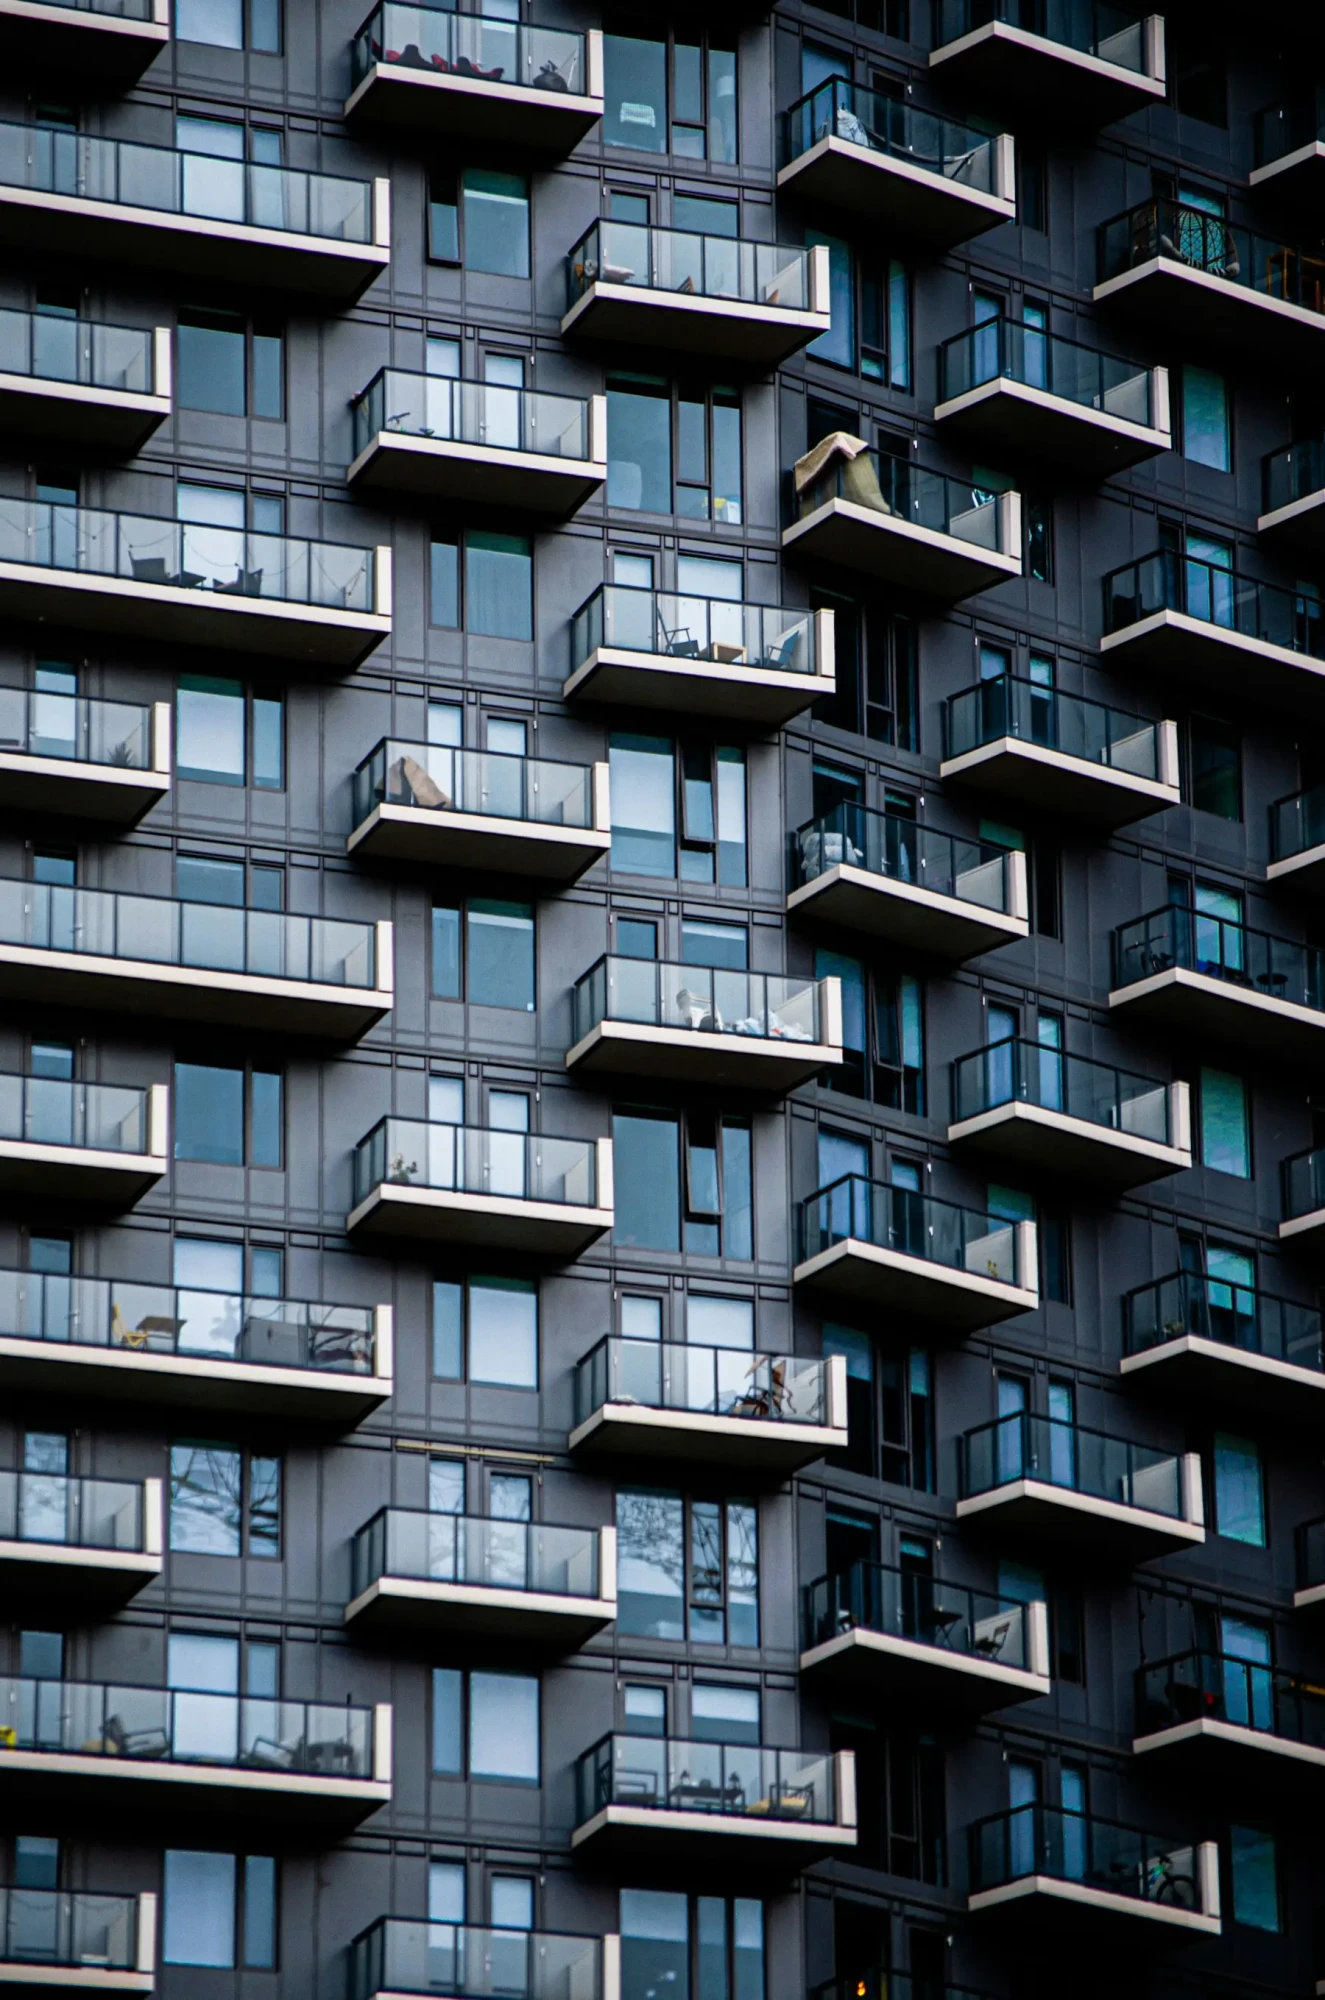
BuildwithPRO helps owners reposition apartments, multifamily properties, and mixed-use buildings as well-planned condominium communities. We coordinate design, permitting, construction, and finish selections so each unit and shared space supports a cohesive, market-ready result.
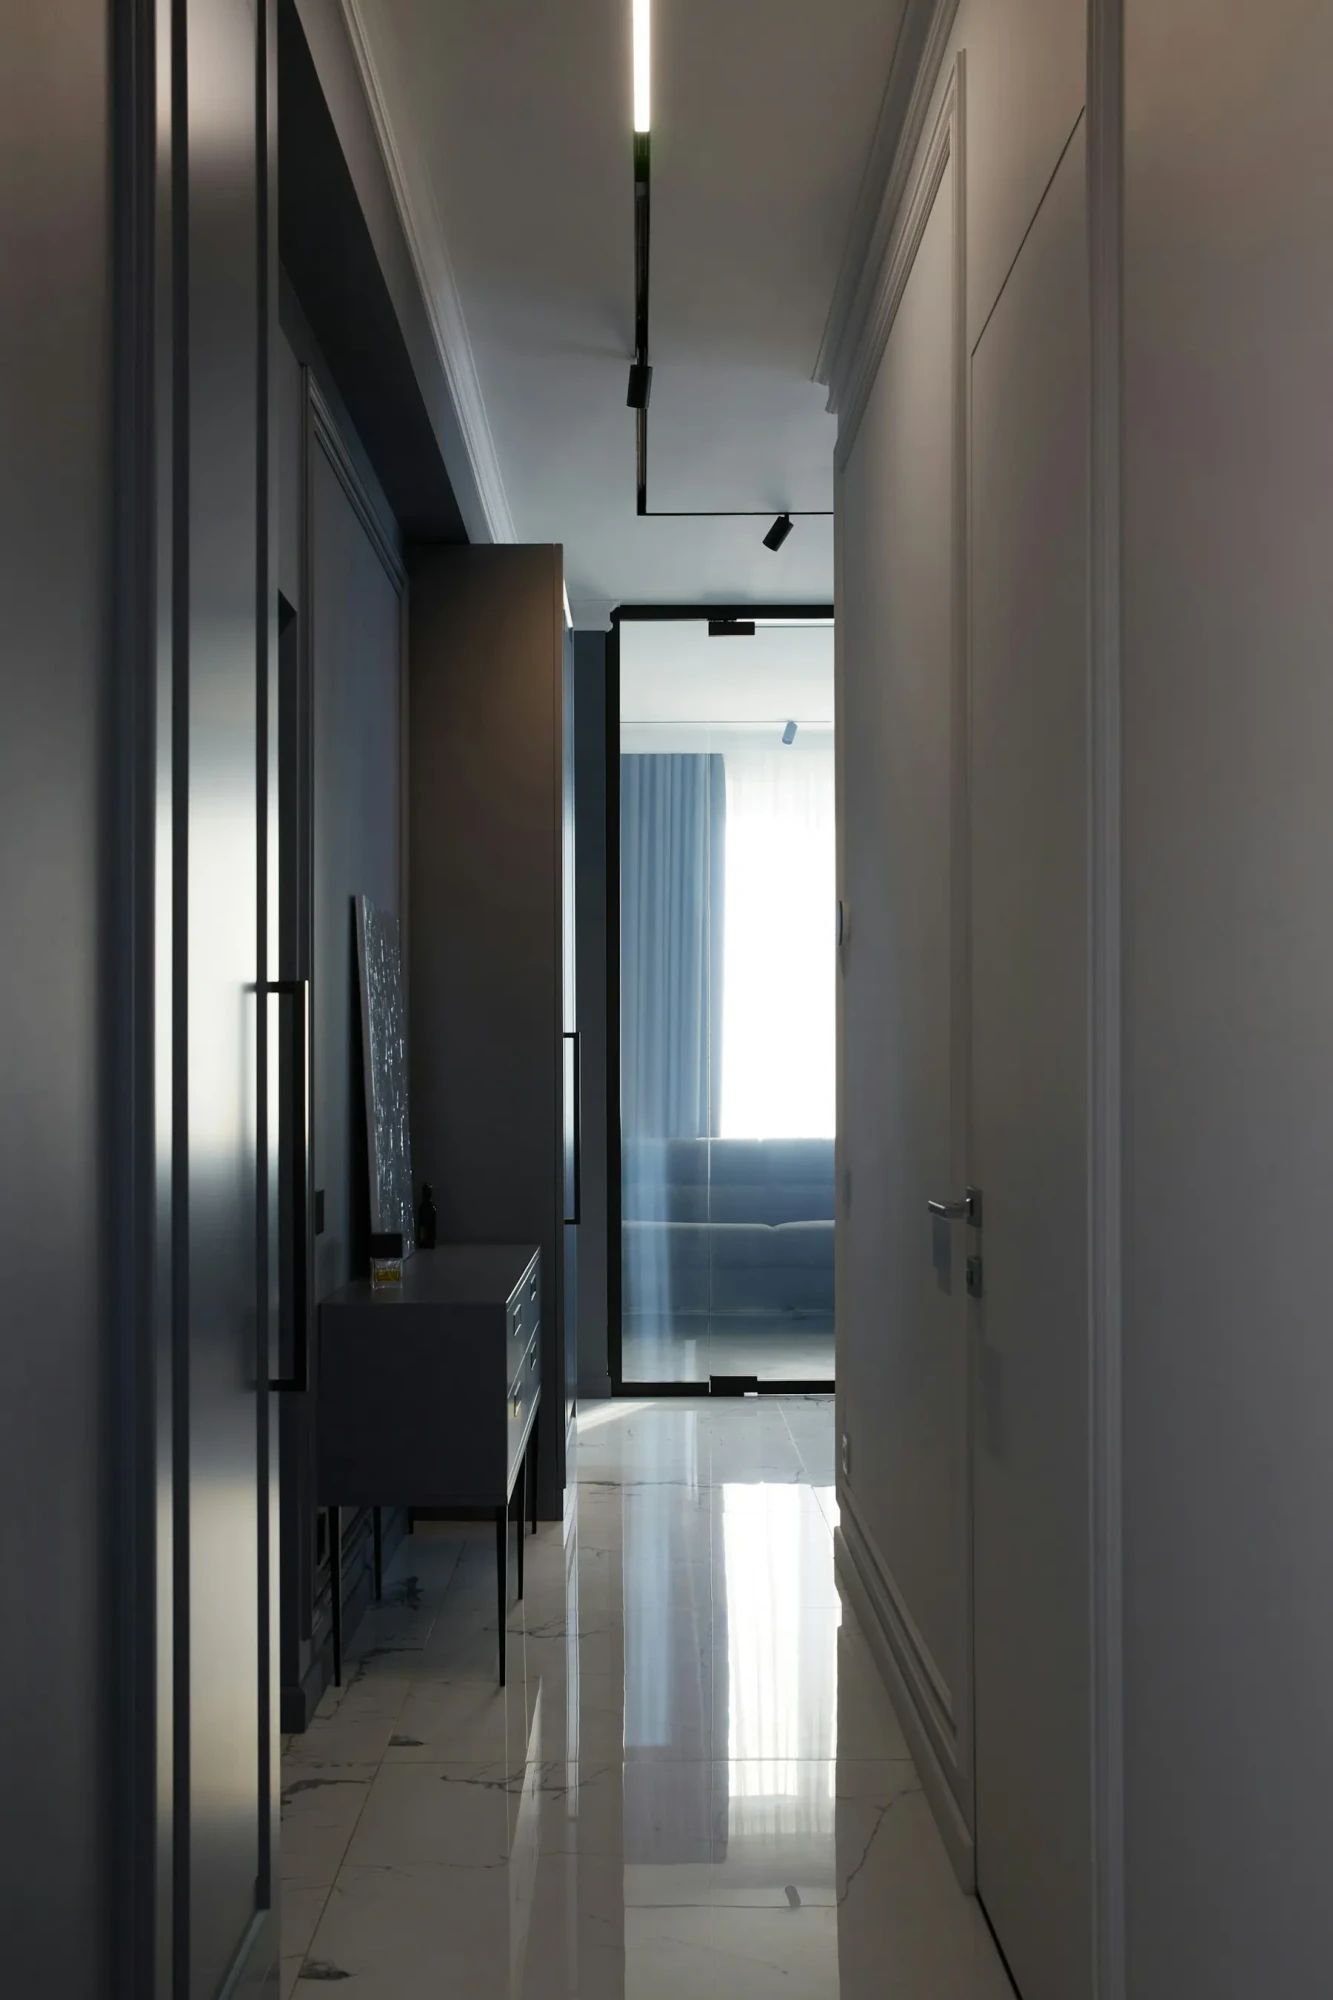
Every successful conversion begins with a clear understanding of the building. Our team reviews existing layouts, structural conditions, utilities, life-safety needs, accessibility considerations, and renovation priorities to define a practical project scope before construction begins.
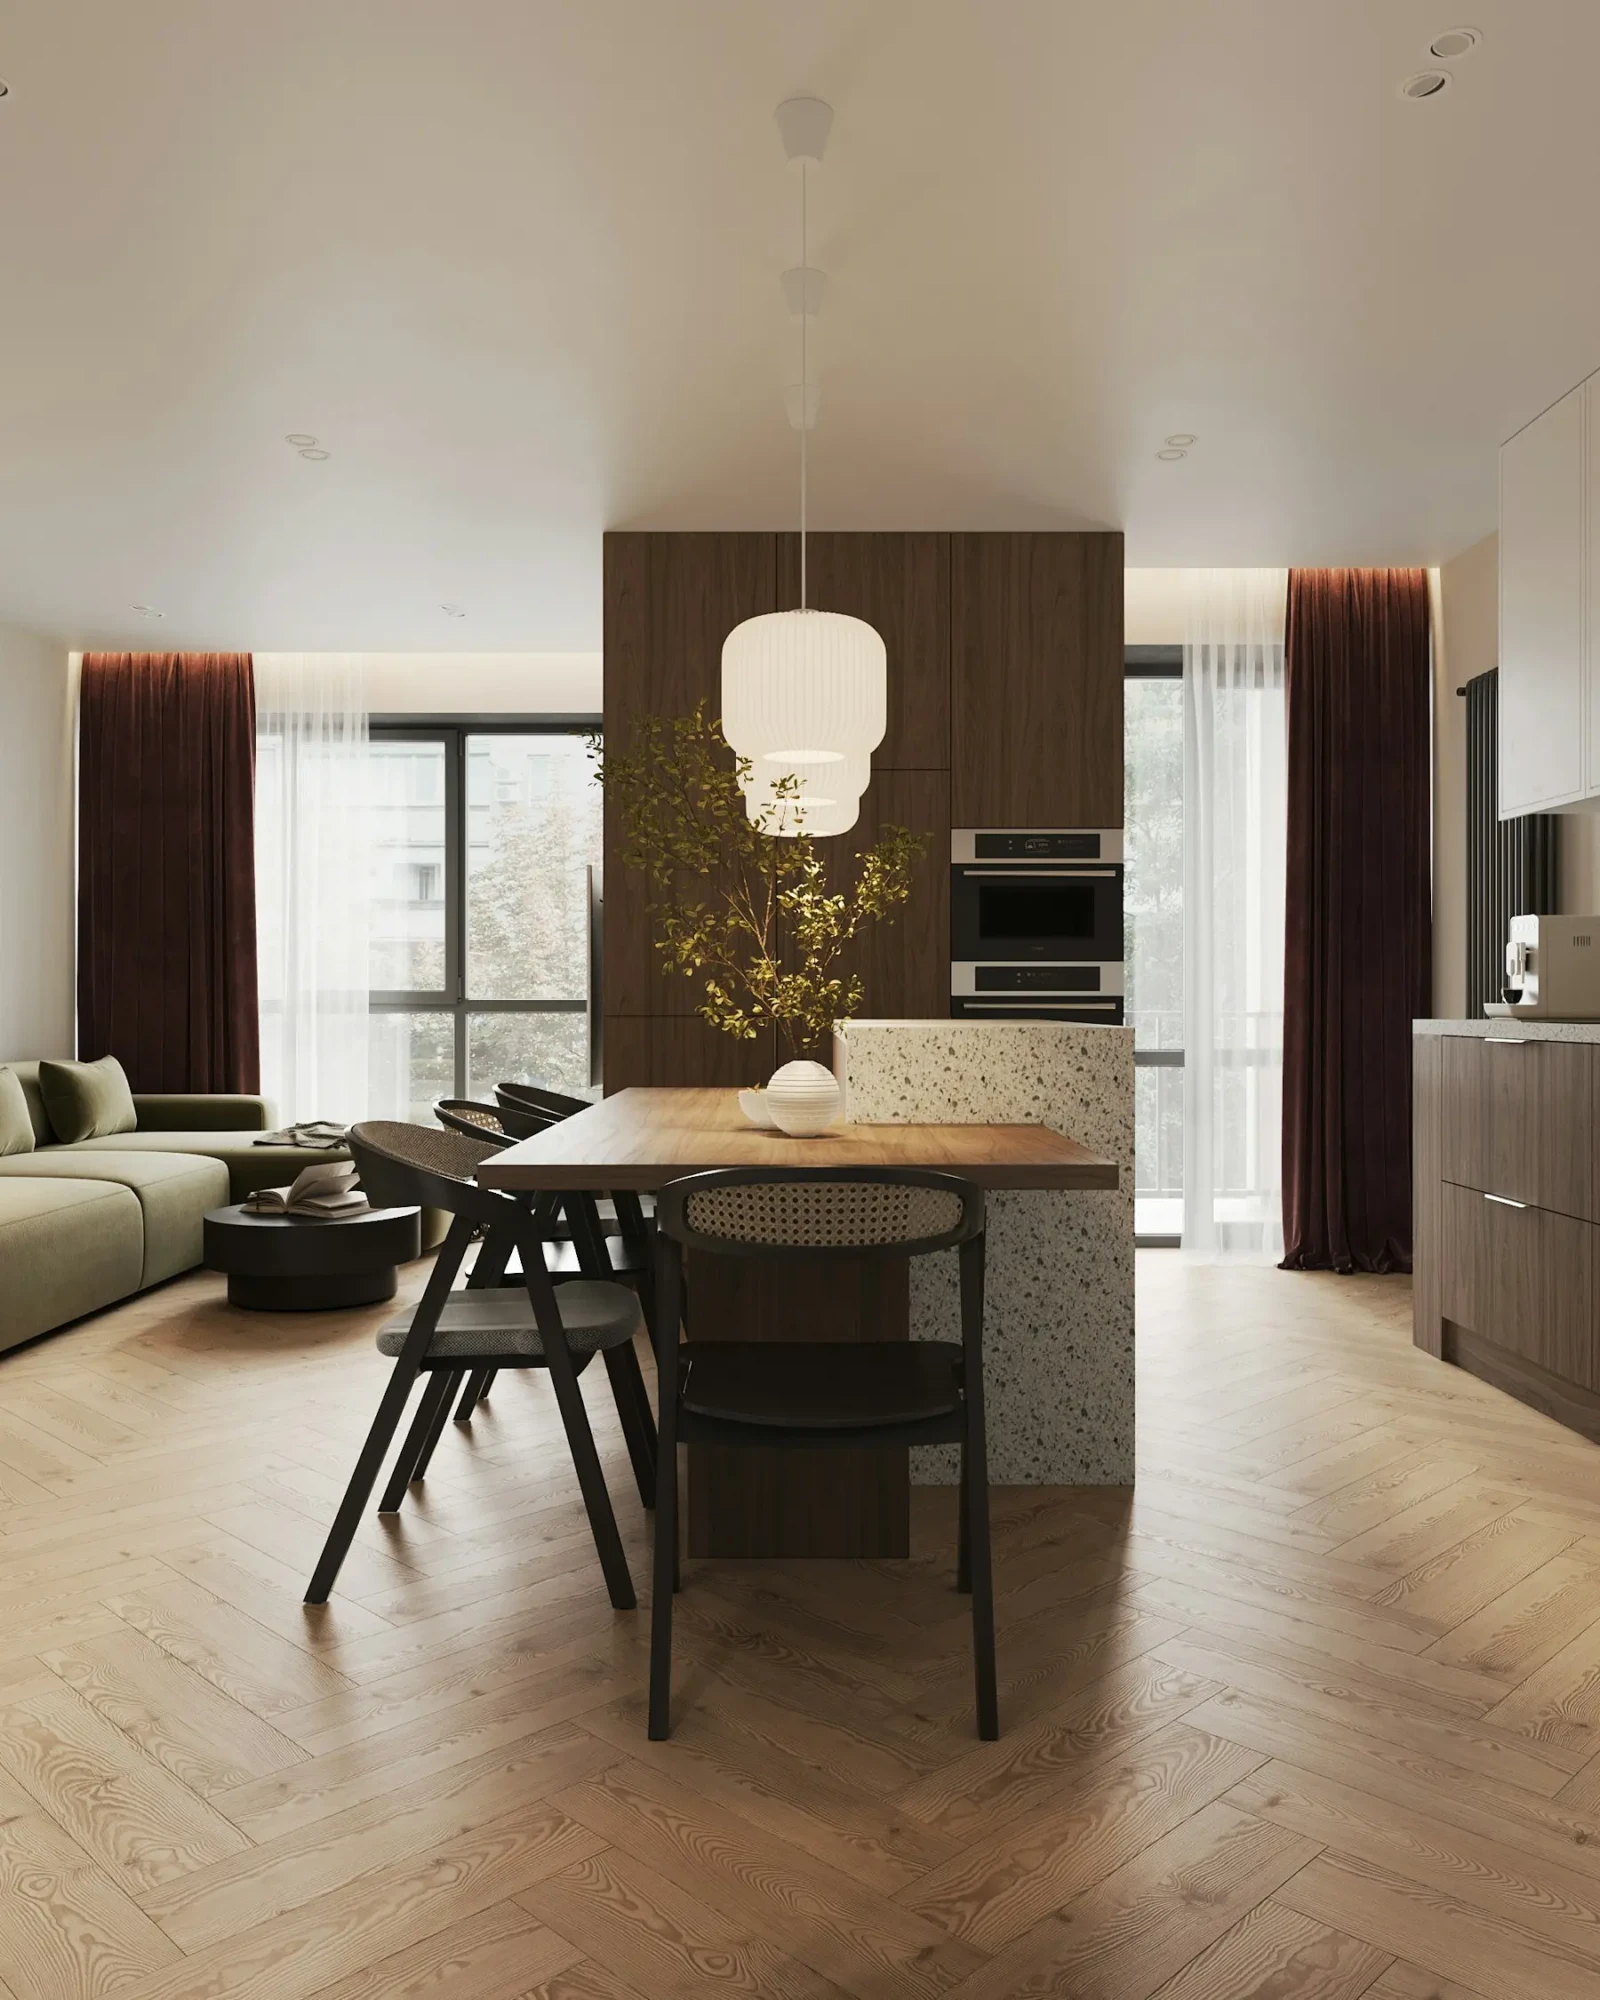
We develop efficient unit layouts and coordinate kitchens, bathrooms, storage, lighting, mechanical systems, and finish packages. The goal is to create comfortable homes with consistent quality while making the best use of the building’s existing footprint.
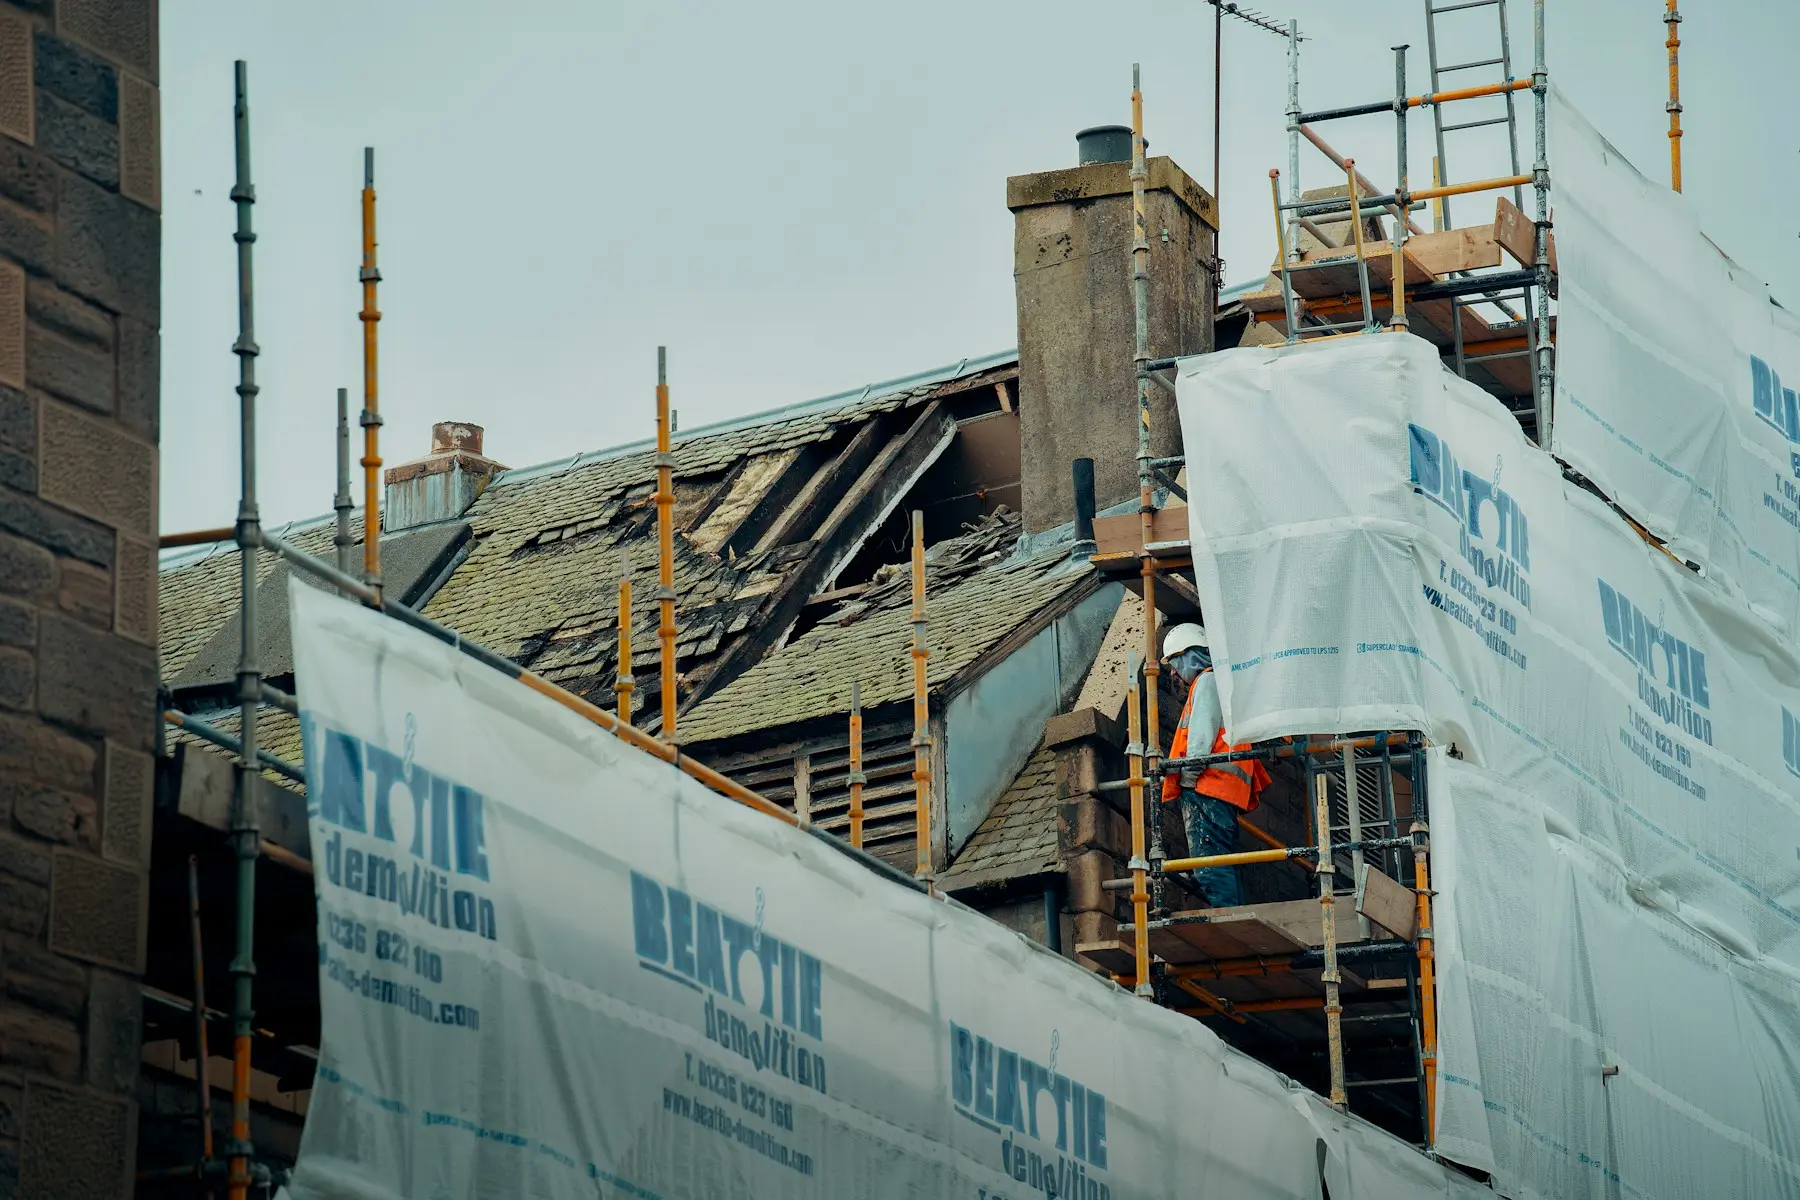
Condo conversions often require coordinated architectural documentation, building permits, inspections, and code upgrades. BuildwithPRO works with the project’s design professionals and local agencies to keep documentation, approvals, and construction requirements aligned.
From selective demolition and framing to electrical, plumbing, HVAC, insulation, drywall, and finish work, we manage the improvements required to transform the property. We also address building systems and exterior repairs identified during planning.
Strong condominium projects extend beyond individual units. We renovate lobbies, corridors, stairs, entries, amenity areas, and other shared spaces with durable finishes and a unified design that strengthens the property’s overall presentation.
Whether you are evaluating a potential conversion or preparing an existing project for construction, BuildwithPRO provides one accountable team for planning, renovation, and closeout across Washington, DC, Maryland, and Northern Virginia.